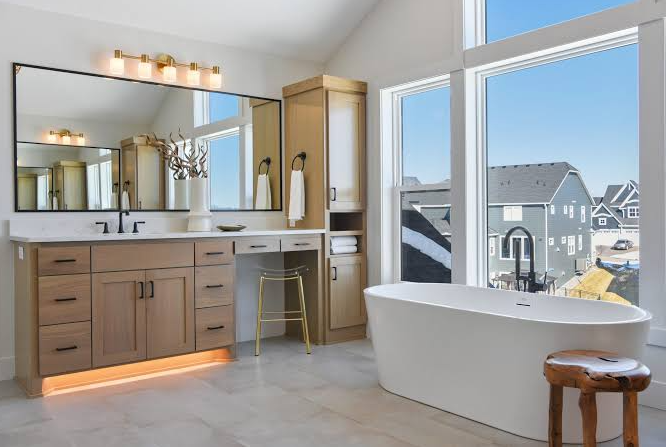
A well-designed bathroom should combine practical functionality with a comfortable atmosphere. It is one of the most frequently used rooms in a home, yet its design often receives less attention than the kitchen or living area. Careful planning can make even a relatively small bathroom feel organised, spacious and relaxing.
Modern bathroom design is not simply about choosing attractive tiles or installing expensive fittings. The layout, lighting, ventilation, storage and selection of materials all contribute to the quality of the finished space.
Start with the Layout
The first step is to determine how the bathroom will be used. A family bathroom may need a bathtub, shower, generous storage and enough space for several people to use the room. An ensuite bathroom may prioritise a comfortable shower, double vanity or a more private arrangement.
The position of the toilet, basin, shower and bathtub should allow convenient circulation. Doors should not interfere with fixtures, and enough clearance should be provided for drawers, shower screens and cabinet doors.
In smaller bathrooms, a walk-in shower can help create a more open appearance. Wall-mounted furniture can reveal more floor area, while recessed shelving provides storage without projecting into the room.
A qualified architektas can help establish the bathroom’s dimensions and coordinate its position with the wider floor plan.
Choosing Between a Bathtub and a Shower
The decision between a bathtub and a shower depends on household needs and available space. A bathtub can be valuable for families with young children or homeowners who enjoy bathing, while a walk-in shower may be more convenient for everyday use.
Some larger bathrooms can accommodate both. In compact homes, however, it may be more practical to prioritise one solution rather than trying to fit everything into an uncomfortable layout.
A walk-in shower needs careful attention to drainage, waterproofing and floor gradients. Frameless glass screens can create a minimal appearance, but they still need to be designed for effective water control and easy cleaning.
Materials and Finishes
Bathrooms require materials that can withstand moisture, frequent cleaning and temperature changes. Porcelain tiles are a popular choice because they are durable and available in many colours, sizes and textures.
Natural stone can create a distinctive appearance, although it may require sealing and more careful maintenance. Timber-look finishes offer warmth without necessarily using natural wood in areas exposed to water.
Large-format tiles can reduce the number of grout lines and create a more continuous appearance. Smaller tiles may be useful for shower floors where additional surface grip is required.
A restrained material palette often works best. Combining one dominant tile with a contrasting floor finish and a carefully selected vanity material can create a sophisticated interior without making the room visually busy.
Lighting and Mirrors
Bathroom lighting should support both practical tasks and relaxation. General ceiling lighting provides overall illumination, while dedicated lighting around the mirror is important for grooming and everyday use.
Light positioned on both sides of a mirror can reduce shadows on the face. Backlit mirrors may provide a softer visual effect, while recessed ceiling lights can create a clean and understated appearance.
The colour temperature of the lighting also matters. Neutral or warm-white lighting is often more comfortable than very cool light, especially in bathrooms intended for relaxation.
Storage and Organisation
Bathrooms need storage for towels, toiletries, cleaning products and everyday accessories. Without adequate space, countertops quickly become cluttered.
Vanity cabinets, mirrored cupboards and recessed wall niches can provide practical storage. Tall cabinets may be useful in larger bathrooms, while compact wall-mounted units help preserve floor space.
Storage should be positioned according to how the room is used. Everyday toiletries should be easy to reach, while less frequently used items can be stored in higher cabinets.
An experienced namu interjero dizaineris can develop a storage strategy that integrates with the selected finishes and overall design.
Ventilation and Technical Planning
Ventilation is essential in bathrooms because moisture can cause condensation, mould and damage to finishes. An effective extraction system should be provided, particularly where the room has no opening window.
Waterproofing is equally important. Shower areas, floor junctions and wall penetrations need suitable systems installed according to the product requirements and local building standards.
Plumbing and electrical layouts should be coordinated before construction begins. This is particularly important when using concealed shower systems, wall-mounted taps, underfloor heating or illuminated mirrors.
Create a Consistent Atmosphere
The bathroom should feel connected to the rest of the home. Repeating materials, colours or metal finishes from nearby rooms can create continuity.
Natural stone, timber-look surfaces, soft lighting and carefully selected accessories can make the room feel more inviting. Plants may also introduce a natural element, provided the room receives sufficient light and ventilation.
A Bathroom Designed for Everyday Use
A successful bathroom is one in which every element has a purpose. Good proportions, convenient storage, reliable ventilation and appropriate lighting are more important than simply following current trends.
By involving architektai and interjero dizaineriai early, homeowners can coordinate the technical and visual aspects of the room. The result can be a bathroom that is durable, comfortable and enjoyable to use every day.